
Bath Lane
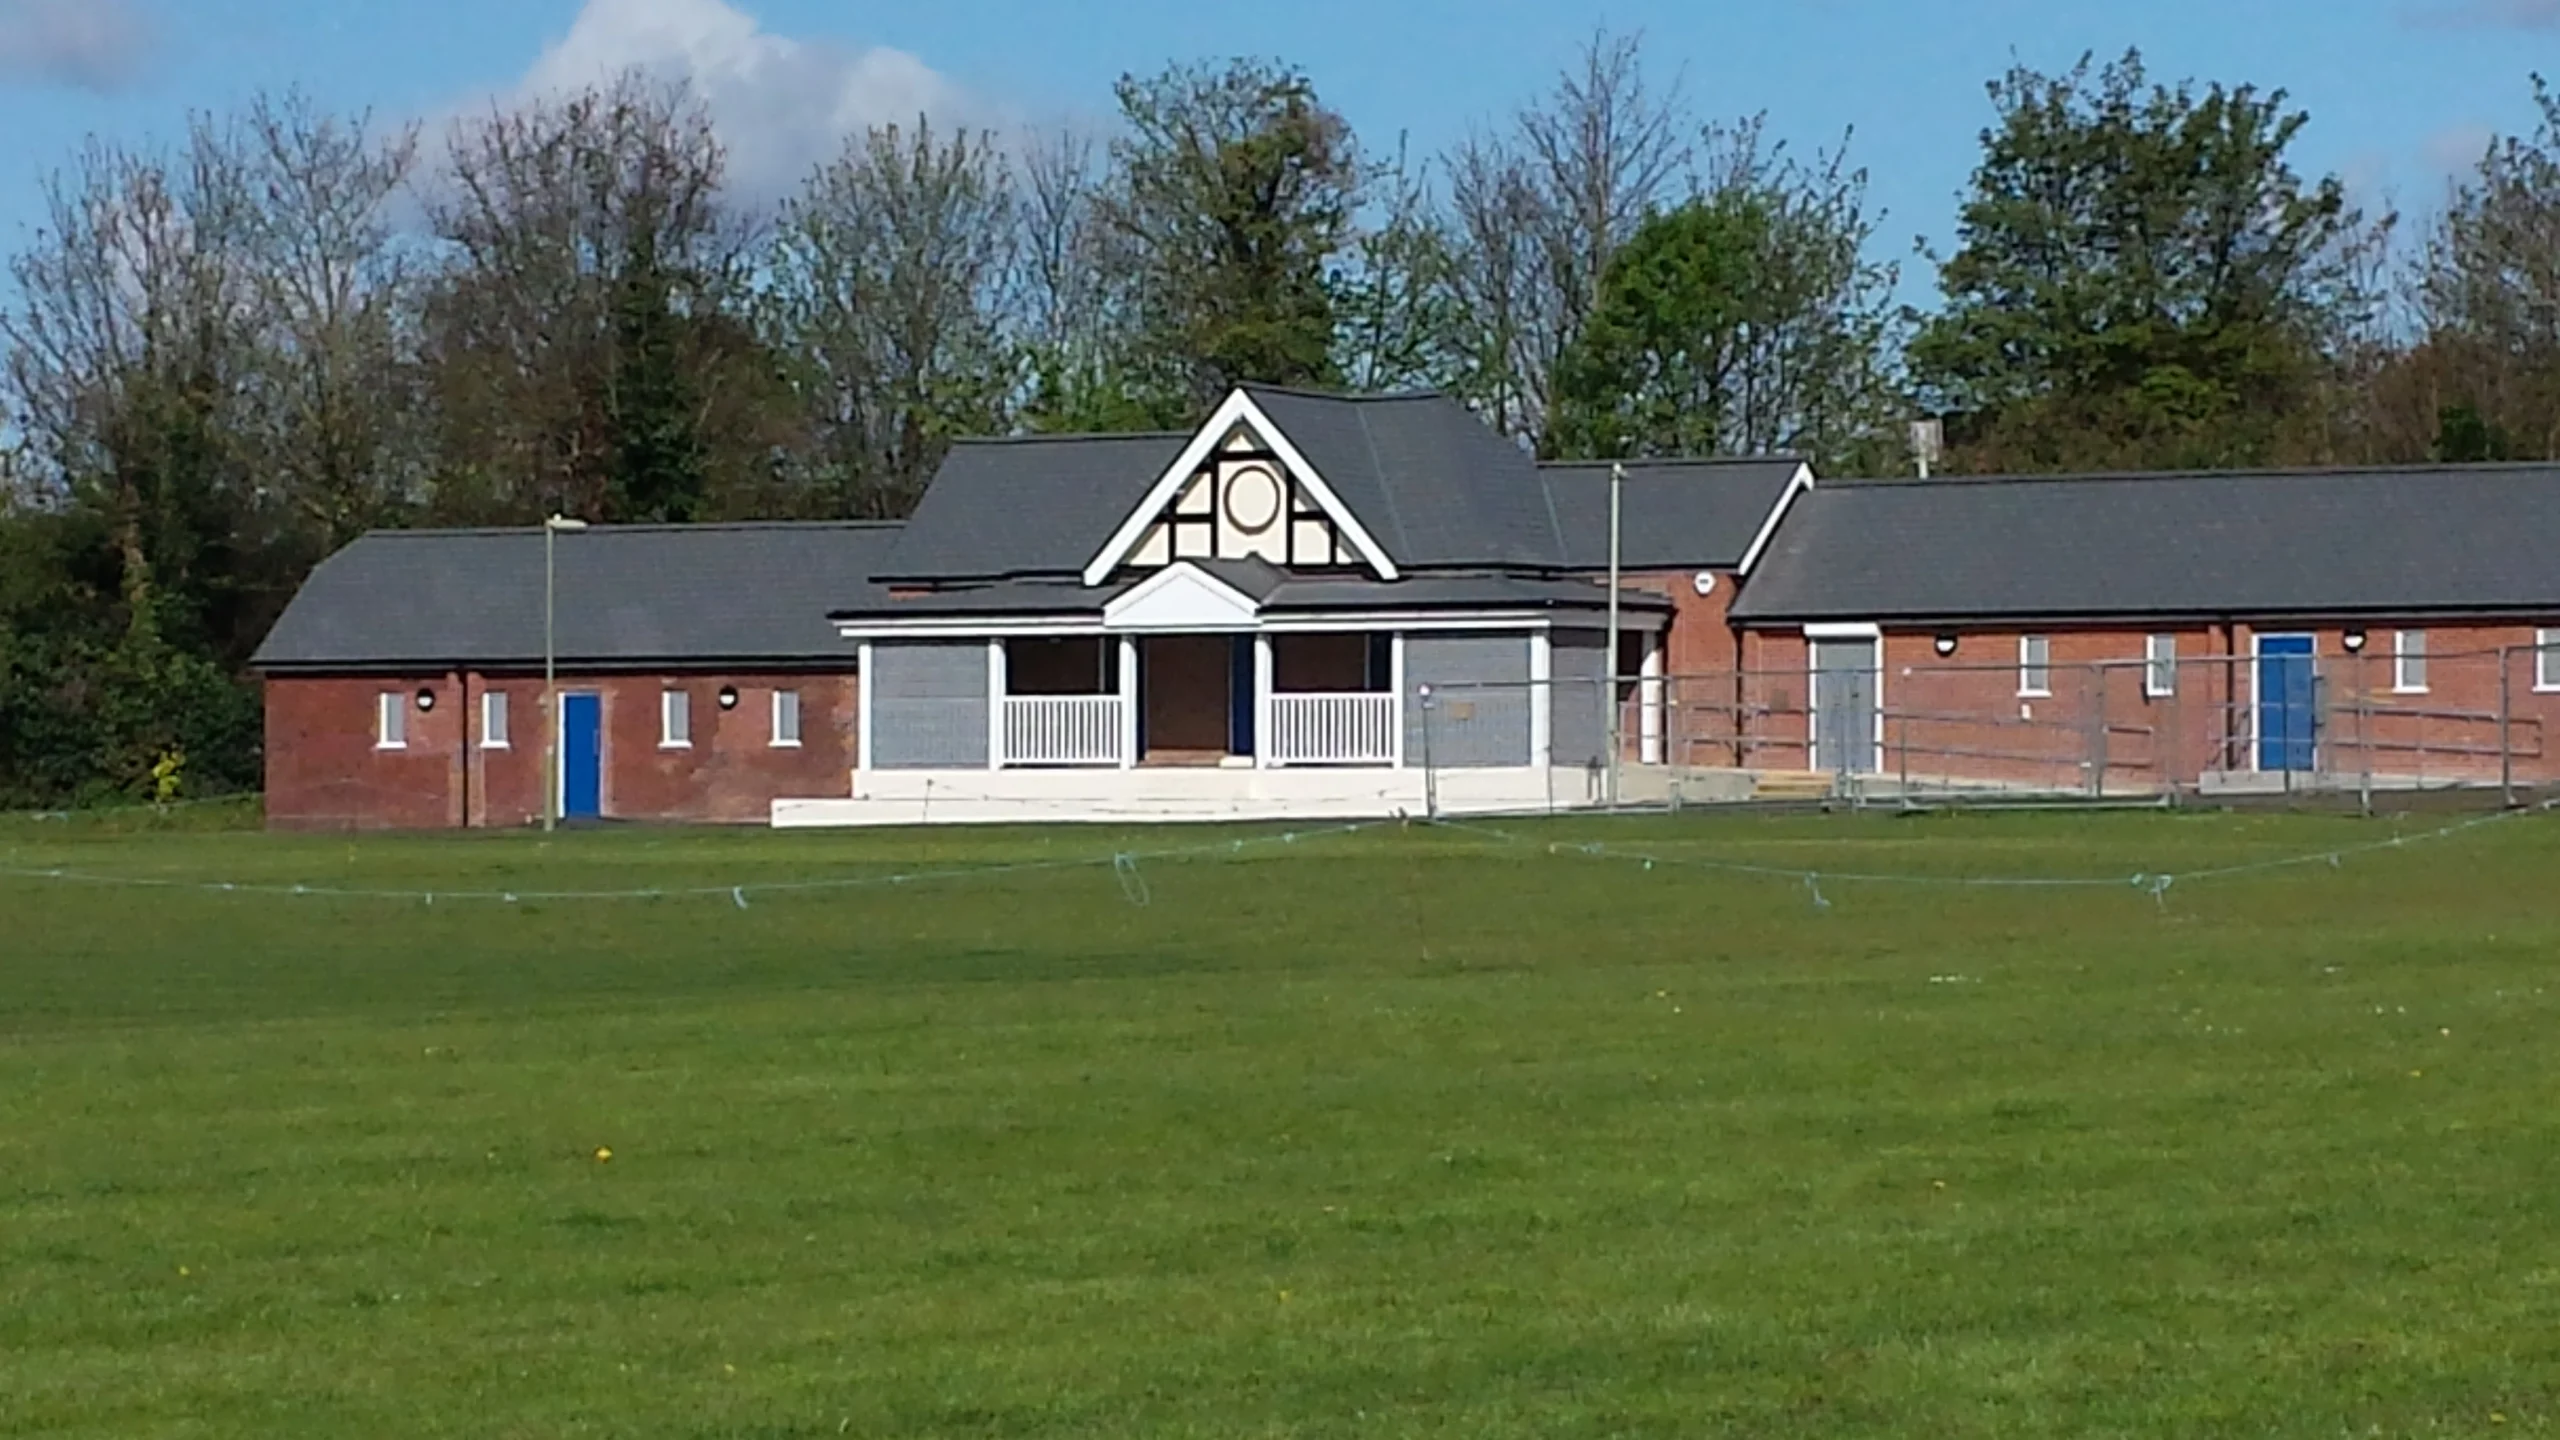
HP Contracts were hired to update and extend Bath Lane Cricket Grounds, improving the facilities for club members. The site setup required a temporary haul road to access the site, independent office, storage, welfare facilities and waste skip in the compound. The erection of extensive heras fencing ensured the prevention of unauthorized access to the working area.
CLIENT
Basingstoke and Dean Council
PROJECT VALUE
£514K
PROJECT
Bath Lane Cricket Pavillion
DATE
Specifications
- Temporary storage facilities were brought to site for the Club use while works were ongoing
- Removal of asbestos
- Some demolitions and internal strip out
- Existing openings blocked up and internal steel work installed to support structural alterations to layout
- Concrete strip foundations for extensions and block and brick substructure on which block and beam floor was installed
- New drainage layouts installed to suit the reconfigured interior
- Existing roof stripped and both this and the new extension formed with a pitched roof with environmentally friendly, sustainable material roof tiles with slate appearance
- Block and brick superstructure to roof carcass level including a veranda
- Screed finish to flooring and complete plastering to interior
- First and second fix mechanical, electrical and joinery. New floor finishes and decoration throughout
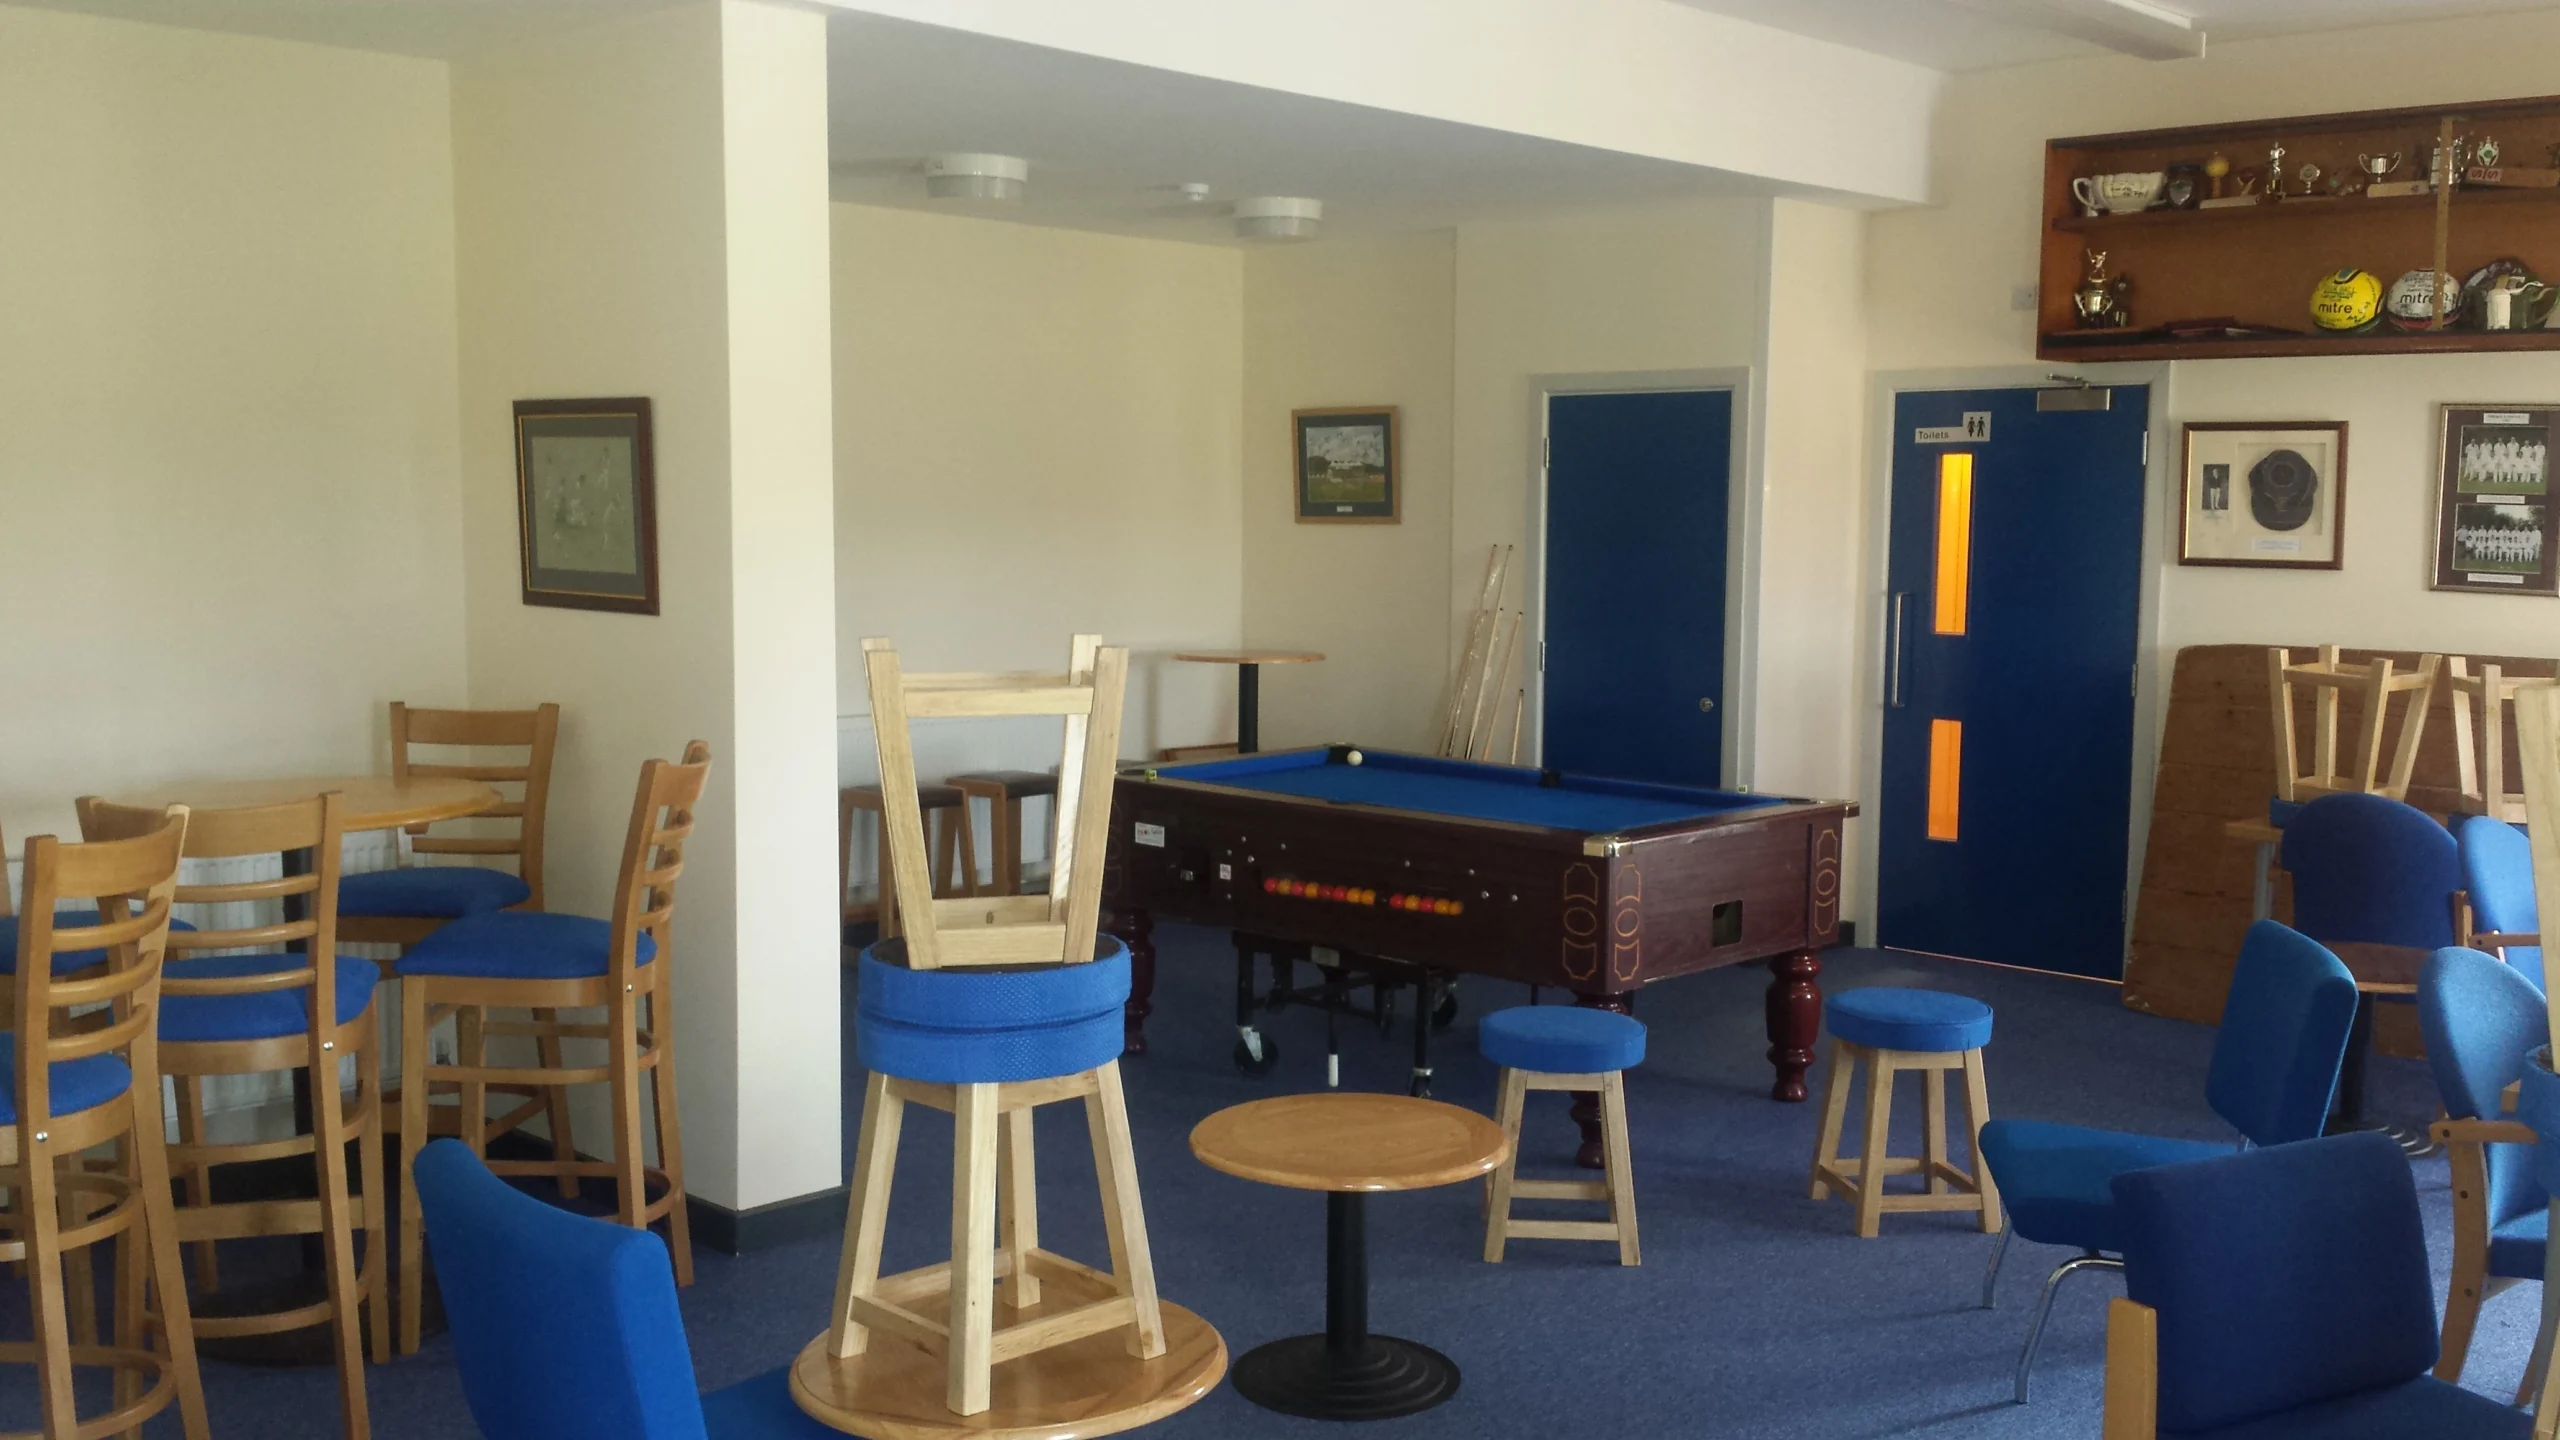
- Internal fit out including new toilets and kitchen facilities
If you’re planning a commercial fit-out, refurbishment, extension, or any kind of commercial works, contact us today. A member of our team will call you back promptly to discuss how we can turn your vision into a reality.
Specialised solutions, tailored to your exact requirements.
Call us on 02380 273 737 or use the contact form below..